
INNOVATION CAMPUS
WITH EXCESSIVE POWER
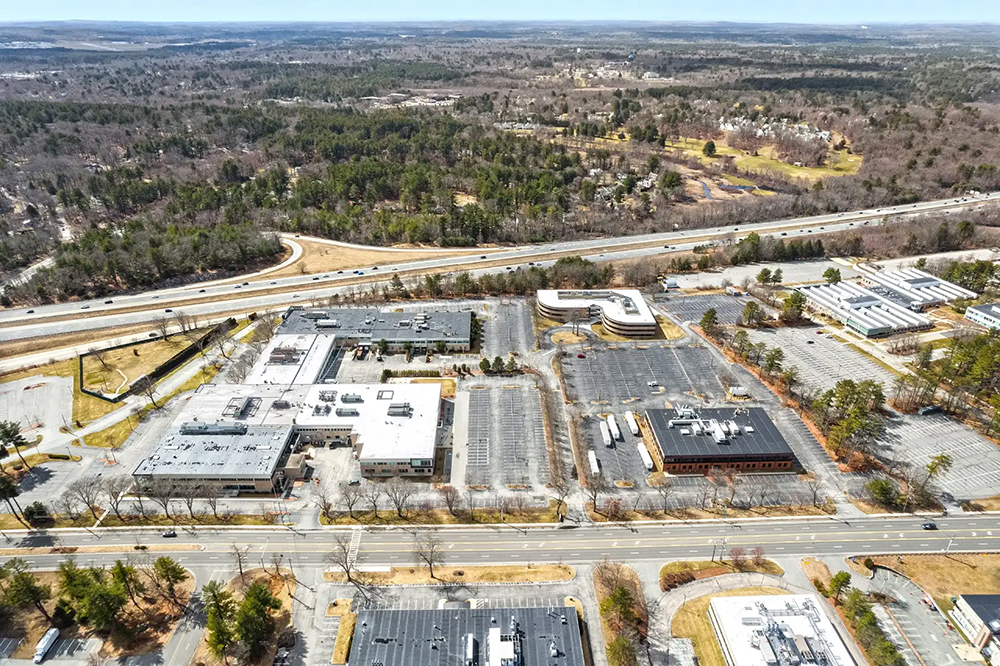
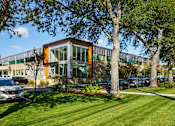
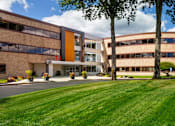
The XChange is an eight-building, R&D, flex office campus located in Bedford at the Route 128 and Route 3 Interchange.
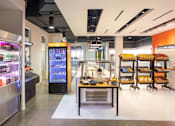
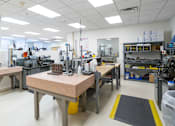
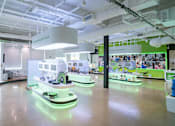
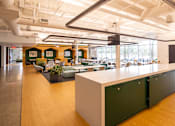
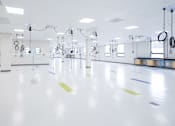
The XChange is an innovation campus designed with physical attributes catering to a wide range of uses with its excessive power, 14-18’ ceiling heights, 9 loading docks and flexible floor plates. It is home to nationally recognized companies in industries including life science, advanced manufacturing, and robotics. Onsite amenities including the recently renovated amenity center with a 4,700 square foot fitness center and yoga studio with showers and locker rooms, a 7,300 square foot café, and 3,500 square foot outdoor patio with café and soft seating complete with a firepit.
| TYPE: | R&D, Flex Office |
| SIZE: | 480,000 SF |
| BUILDINGS: | 8 |
| YEARS BUILT: | 1962-1981 |
| REDEVELOPED: | 2007-2016 |
| STORIES: | 2 & 3 |
| FLOOR PLATES: | 25,000-38,000 SF |
| PARKING RATIO: | 3.2 : 1,000 |
 4
4
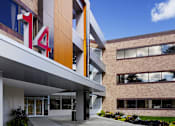
Building 4
| Year Built: | 1968 |
| Redeveloped: | 2007 & 2015 |
| Size: | 51,533 SF |
| Floors: | 2 |
| Floor Plates: | +/- 26,000 SF |
Building 6
| Year Built: | 1967 |
| Redeveloped: | 2007 & 2015 |
| Size: | 49,332 SF |
| Floors: | 2 |
| Floor Plates: | +/- 25,000 SF |
Building 8
| Year Built: | 1967 |
| Redeveloped: | 2007 |
| Size: | 51,550 SF |
| Floors: | 2 |
| Floor Plates: | +/-26,000 SF |
Building 10
| Year Built: | 1962 |
| Redeveloped: | 2007 & 2015 |
| Size: | 54,962 SF |
| Floors: | 2 |
| Floor Plates: | +/-27,000 SF |
Building 12
| Year Built: | 1978 |
| Redeveloped: | 2007 |
| Size: | 52,581 SF |
| Floors: | 2 |
| Floor Plates: | +/-26,000 SF |
14 Crosby
| Year Built: | 1981 |
| Redeveloped: | 2007 & 2016 |
| Size: | 91,663 SF |
| Floors: | 3 |
| Floor Plates: | +/-31,000 SF |
18 Crosby
| Year Built: | 1979 |
| Redeveloped: | 2011 |
| Size: | 53,000 SF |
| Floors: | 2 |
| Floor Plates: | +/-27,000 SF |
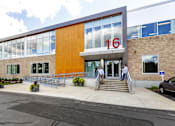
Building 16
| Year Built: | 1979 |
| Redeveloped: | 2007 & 2015 |
| Size: | 75,077 SF |
| Floors: | 2 |
| Floor Plates: | +/-38,000 SF |
Building 4
| Year Built: | 1968 |
| Redeveloped: | 2007 & 2015 |
| Size: | 51,533 SF |
| Floors: | 2 |
| Floor Plates: | +/- 26,000 SF |
AMENITIES
A 7,300-square foot cafe located in the amenity center with a hot and cold food bar, made-to-order grill, and grab-n-go options.
Expansive outdoor patio with natural landscaping, firepit, café seating, and cozy soft seating spaces just outside of the café.
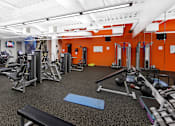
Fitness center and yoga studio with lockers and shower facilities offering wellness and rejuvenation.
build border
A 4,000 square foot expansive space with floor-to-ceiling windows and state-of-the-art equipment.
The campus has branding opportunities offering high profile signage on Route 3.
Buildings have an abundance of power with 18.17 WATTs/SF, 14-18’ ceiling heights, flexible floor plates with RSF from 6k to 250k.
Crosby Drive is located at exit 26 on Route 3, just three miles from the Route 128/Interstate 95 exchange.
The property offers EV charging stations surrounding the campus.
Abundant parking surrounds the property with a generous 3.2 parking spaces per 1,000 square feet.












TEAM
.png)
- Christopher Lawrence
- Christopher.Lawrence@jll.com
- Phone Number 508.274.2771
- Matt Daniels
- Matt.Daniels@jll.com
- Phone Number 617.721.5217


- PROPERTY MANAGER
- Kristen Felton
- kfelton@shorenstein.com
- SENIOR TENANT SERVICES ADMINISTRATOR
- Kate Perez
- kperez@shorenstein.com
- CHIEF ENGINEER
- Greg Starr
- Phone Number 781.603.6991
- MAINTENANCE
- Hector Aoeman
- Phone Number 978.432.0426
- BUILDING MANAGEMENT OFFICE
- The XChange
- 4 Crosby Dr.
- Bedford, MA 01730
- Phone Number 781.918.7900
- Service Hours
- 8:00 a.m. - 5:30 p.m. M-F
- Building Hours
- 8:00 a.m. - 5:30 p.m. M-F
- Closed Sat & Sun
- Use key card access after hours
RESOURCES
.png)
PORTAL
.png)
REGULATIONS
.png)
NETWORK RULES